








Address
5228 Gannet Lane, Pueblo, CO
Price
$ 384,900
Property Attributes
- MLS#242165
- TypeSingle Family
- Listing Status Active
- CountyPueblo
- CityPueblo
- AreaNorth
- NeighborhoodNorthridge/Eagleridge
- Zip81008
- Style
- Year Built2022
- Taxes$ 1820
- Price$ 384,900
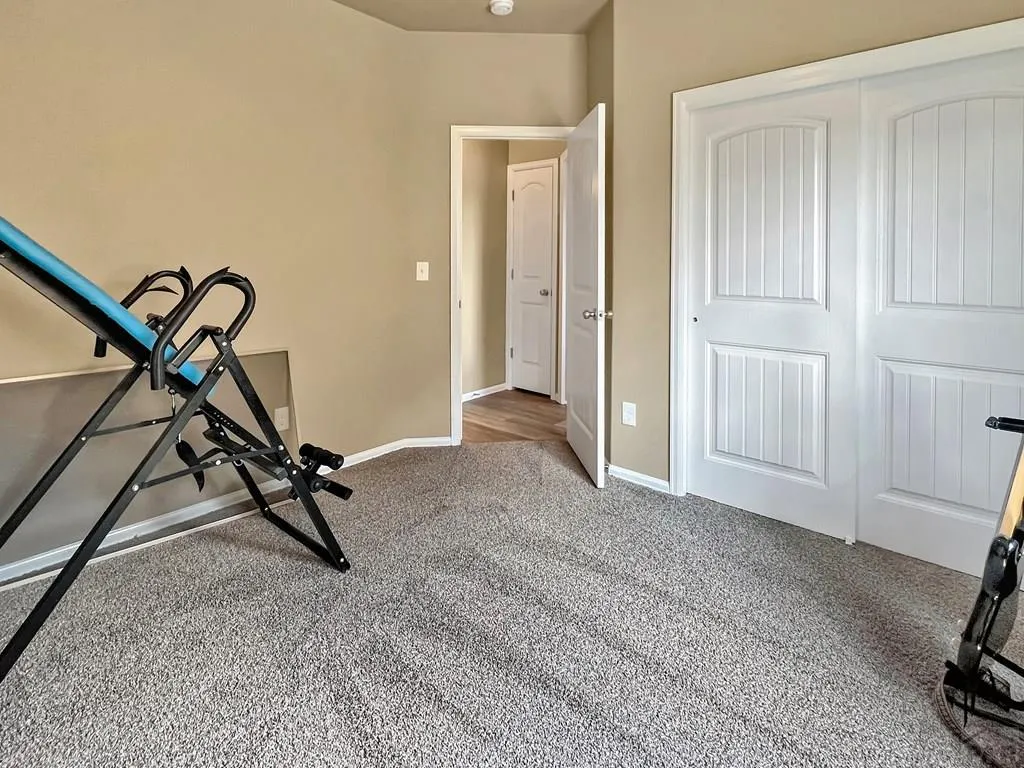
- Bedrooms3
- Full Bathrooms2
- Half Bathrooms0
- Sqr Footage1507
- Lot Size0.148 Acres
Data Source:
Pueblo Association Of REALTORS® (PAOR)
Property Description
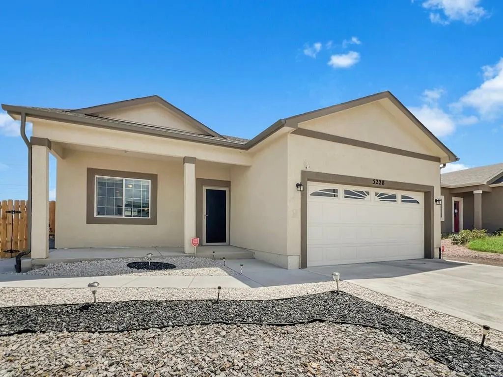
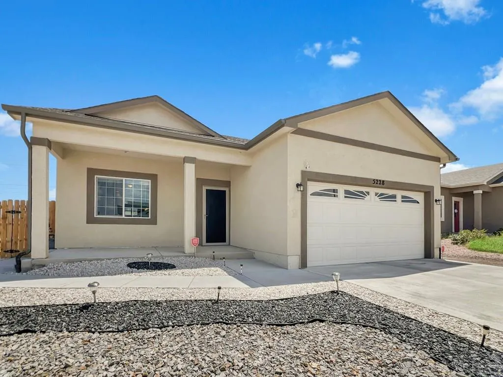
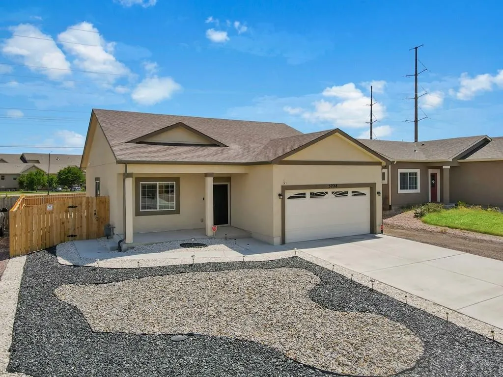
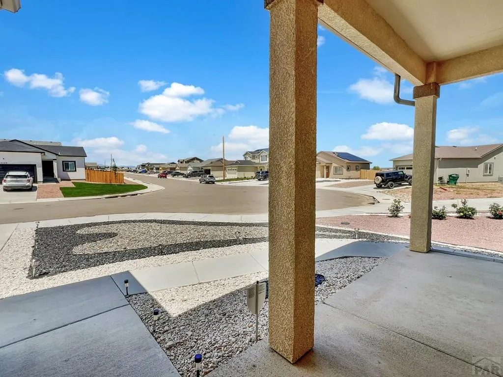
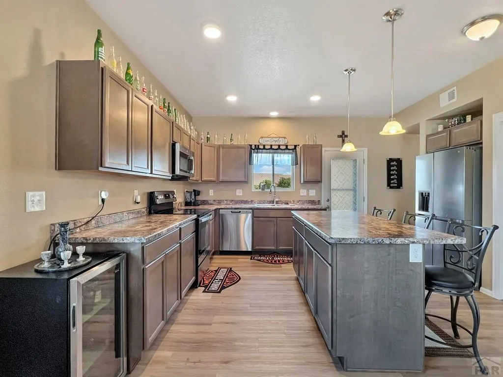
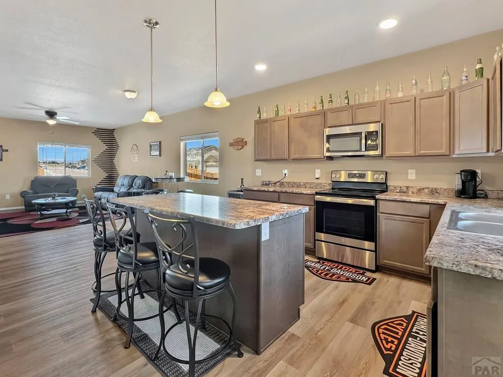
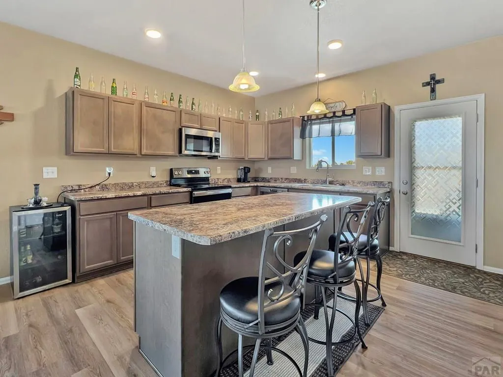
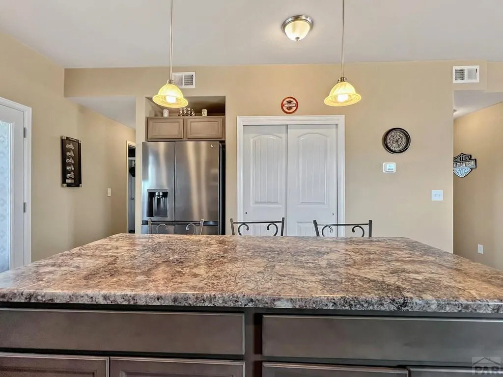
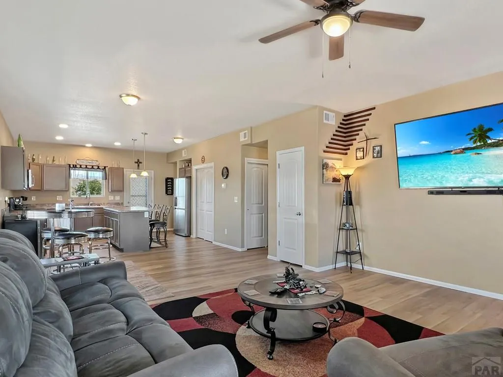
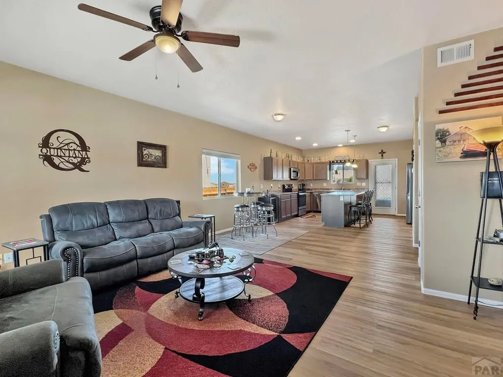
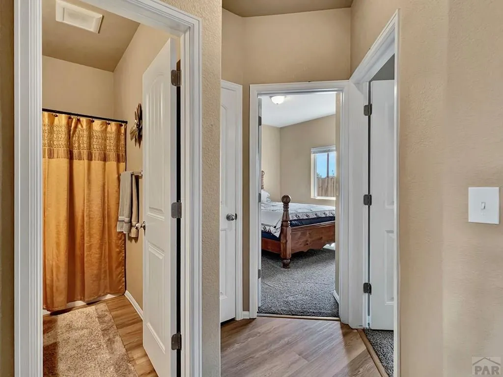
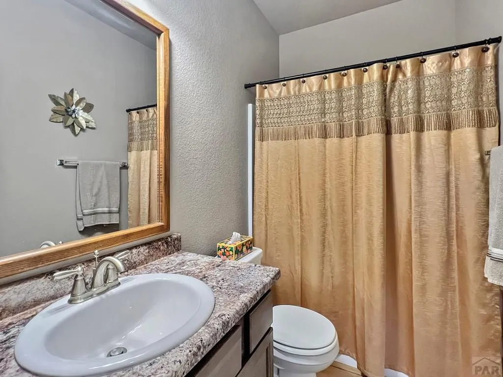
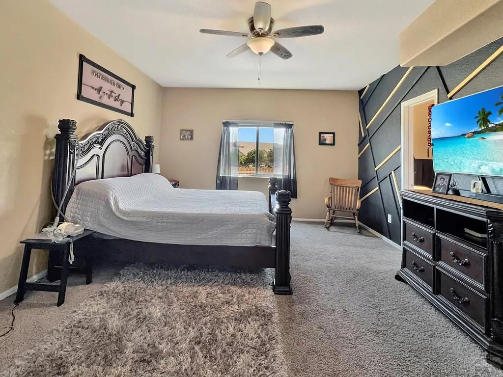
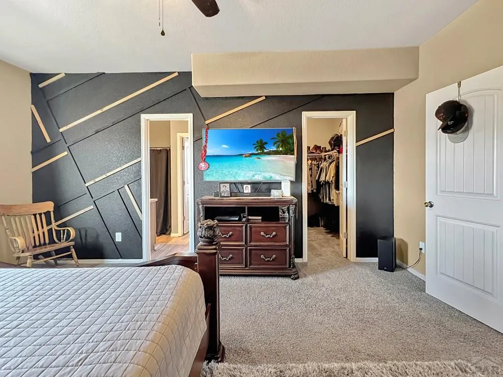
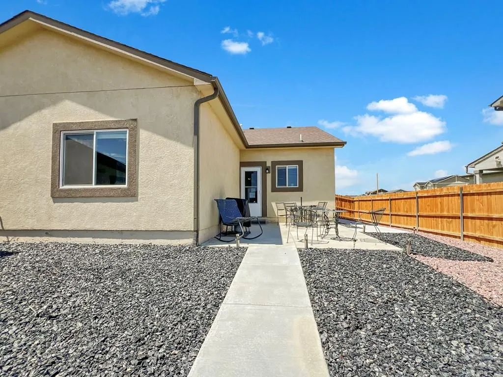
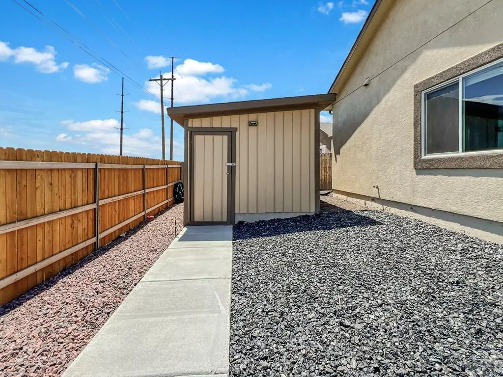
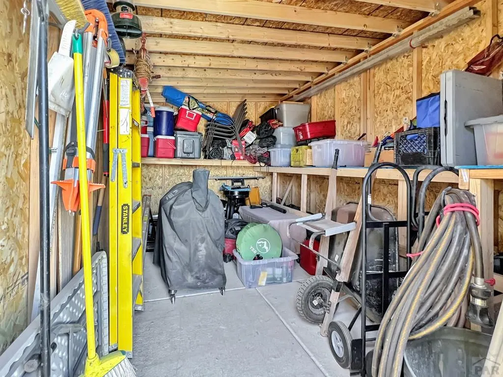
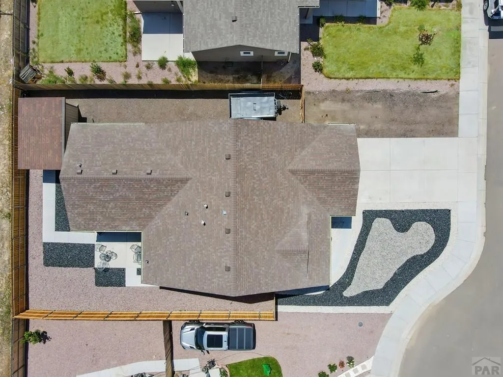
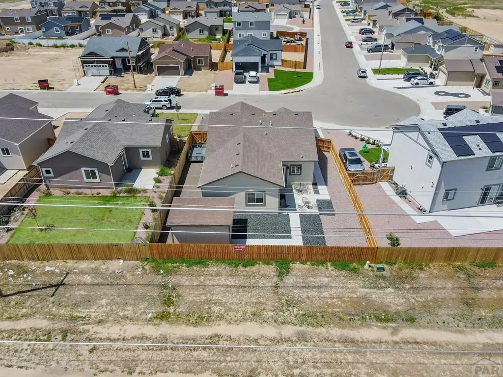
Some homes just make everyday living easier and this Eagle Ridge rancher is one of them. With over 1,500 sq. ft. and an open layout, there's plenty of room to spread out without sacrificing that comfortable, connected feel. The kitchen sits at the heart of the home with a large island, stainless steel appliances, and a pantry that actually gives you the storage you need. The primary suite has all the right features a walk-in closet, double vanity, and walk-in shower. A tankless water heater and 95% efficient furnace add efficiency where it counts. Outside, the low-maintenance landscaping means less time on yard work and more time enjoying your home. There's also additional concrete and a 10' x 16' shed for all the extra stuff you don't want taking over the garage. And here's something you definitely don't see every day a 3.75% assumable interest rate for qualified buyers. Conveniently located in Eagle Ridge with quick access to I-25, this one offers more than just a great floor plan it offers an opportunity that's hard to find.
| Price History | |
|---|---|
| 9/8/2026 | Listed $384,900 |
General Features
| Sewer | Other |
|---|---|
| Heating | Natural Gas |
| Cooling | Evaporative Central Air |
| Roof | Composition |
| Appliances | Tankless/On Demand Water Heater,Dishwasher,Disposal,Refrigerator,Electric Range Oven,Washer,Dryer |
| Zoning | R |
| HOA Fee | 200 |
| Gas Y/N | Xcel |
| Association Fee Includes | Road Maintenance,Common Area Maintenance |
| Patio/Porch Features | Porch-Covered-Front,Patio-Open-Rear |
| Architectural Style | Ranch |
| Construction Materials | Frame,Stucco |
| Year Built | 2022 |
| Property Subtype | Single Family Residence |
| Assoc Fee Paid Per | Annually |
| County | Pueblo |
| New Construction | false |
| Property Type | Residential |
| Association Amenities | None |
| HOA | true |
| Attached Garage | true |
| Subdivision Name | Northridge/Eagleridge |
| Garage Y/N | true |
| Green Water Conservation | Water-Smart Landscaping |
| Full Baths | 1 |
| Status | Active |
| Directions | Take HWY 50 West to Ridge, head North to Whistler then take a right on Gannet Lane. |
| City | Pueblo |
| Disclosures | Lead Based Paint Disclosure |
| High School District | 60 |
| MLS Area | North |
| Lot Size Units | Square Feet |
| Lot Size Square Feet | 6446.88 |
| Carport Y/N | false |
| Tax Annual Amount | 1820 |
| Additional Parcels Y/N | false |
| Building Area Units | Square Feet |
| Primary Bedroom Level | Main |
| Living Area Units | Square Feet |
| Standard Status | Active |
| Occupancy Type | Owner |
| Middle/Junior School District | 60 |
| Elementary School District | 60 |
| Legal Description | LOT 9 BLK 5 EAGLERIDGE ESTATES FILING NO 3 FORMERLY #05-111-01-053 Take |
Interior Features
| Interior Amenities | Ceiling Fan(s),Walk-In Closet(s),Walk-in Shower |
|---|---|
| Basement | None |
| Fireplace Features | None |
| Kitchen Level | Main |
| Air Conditioning Y/N | true |
| Heating Y/N | true |
| Window Features | Double Pane Windows |
| Fireplace Y/N | false |
| Above Grade Finished Area | 1507 |
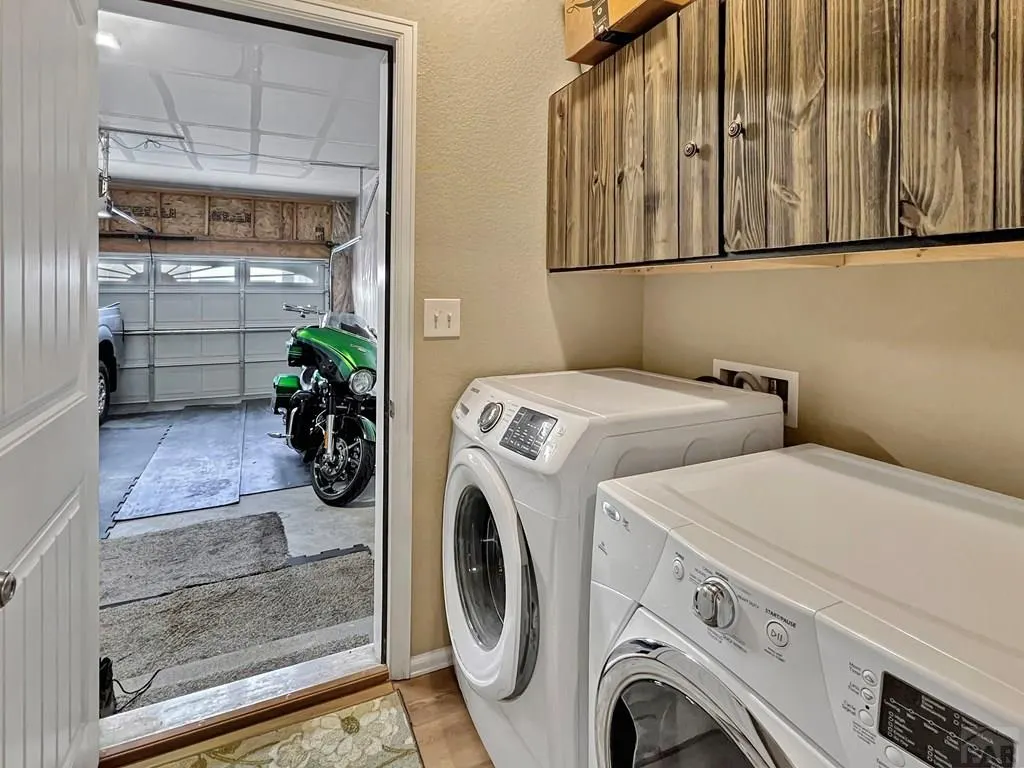
| Laundry Features | Main |
| Total Bedrooms | 3 |
| Living Room Level | Main |
| Below Grade Finished Area Unit Type | Square Feet |
| LivingAreaSource | Court House |
| Above Grade Finished Area Unit Type | Square Feet |
| Total Baths | 2 |
| Kitchen Area | 240 |
| Kitchen Description | Laminate |
| Kitchen Length | 20 |
| Kitchen Width | 12 |
| Primary on Main | 156 |
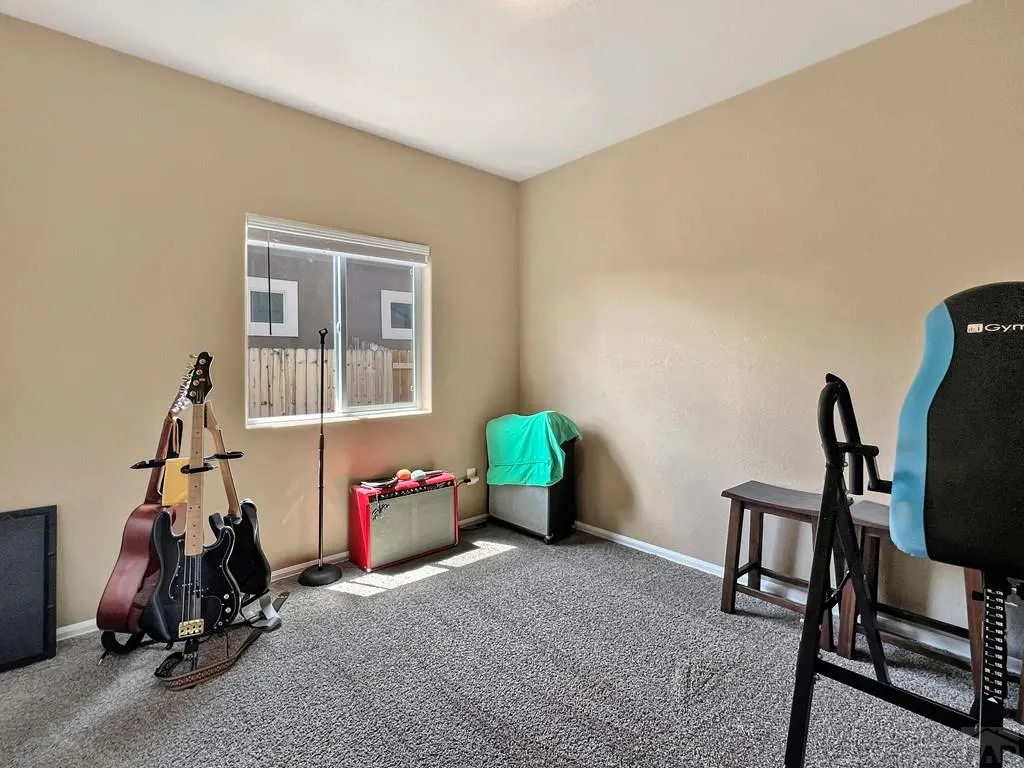
| Second Bedroom Length | 13 |
| Second Bedroom Width | 12 |
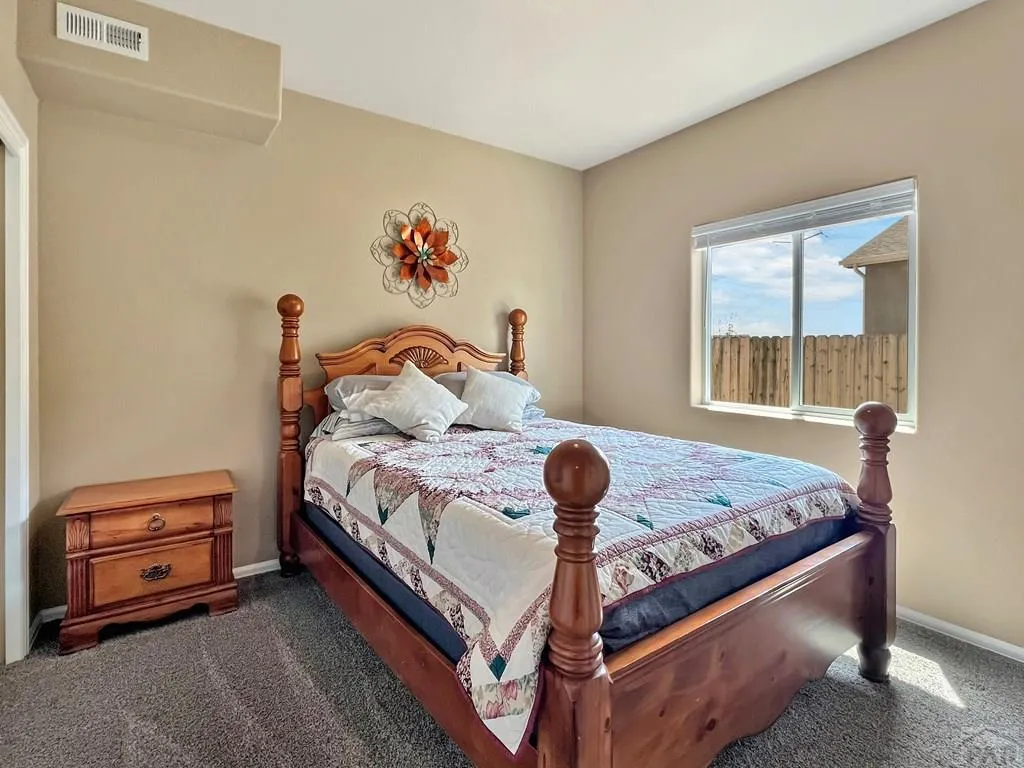
| Bedroom 3 Area | 156 |
| Bedroom 3 Length | 13 |
| Bedroom 3 Width | 12 |
| Dining Room Area | 8 |
| Dining Room Width | 10 |
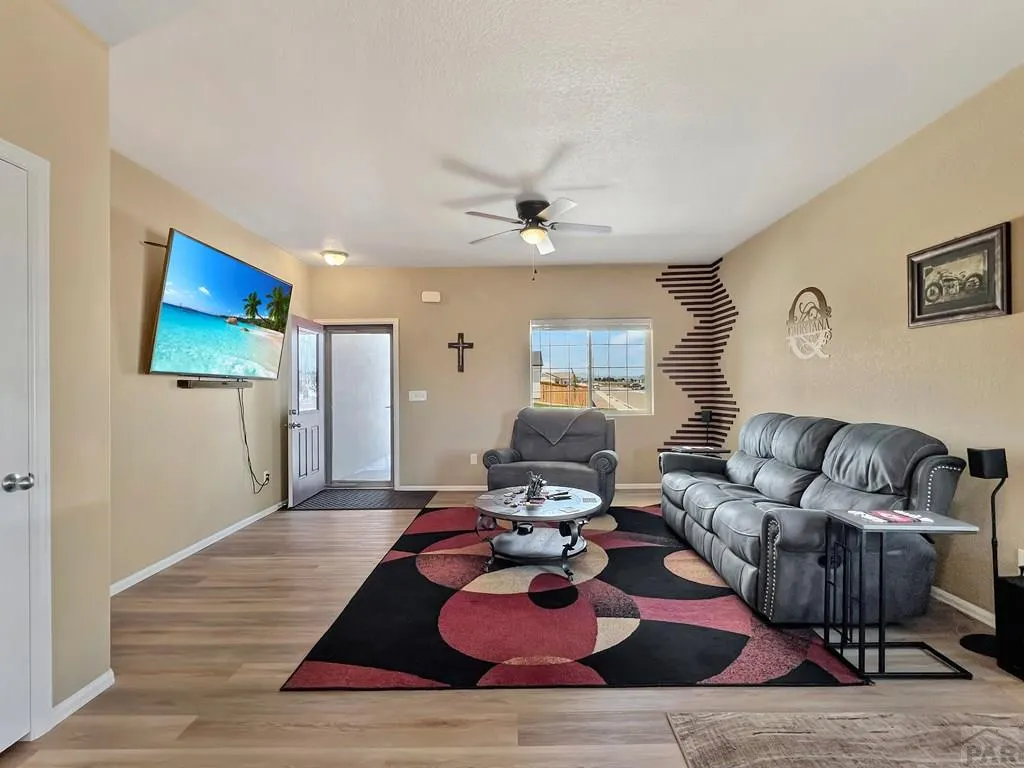
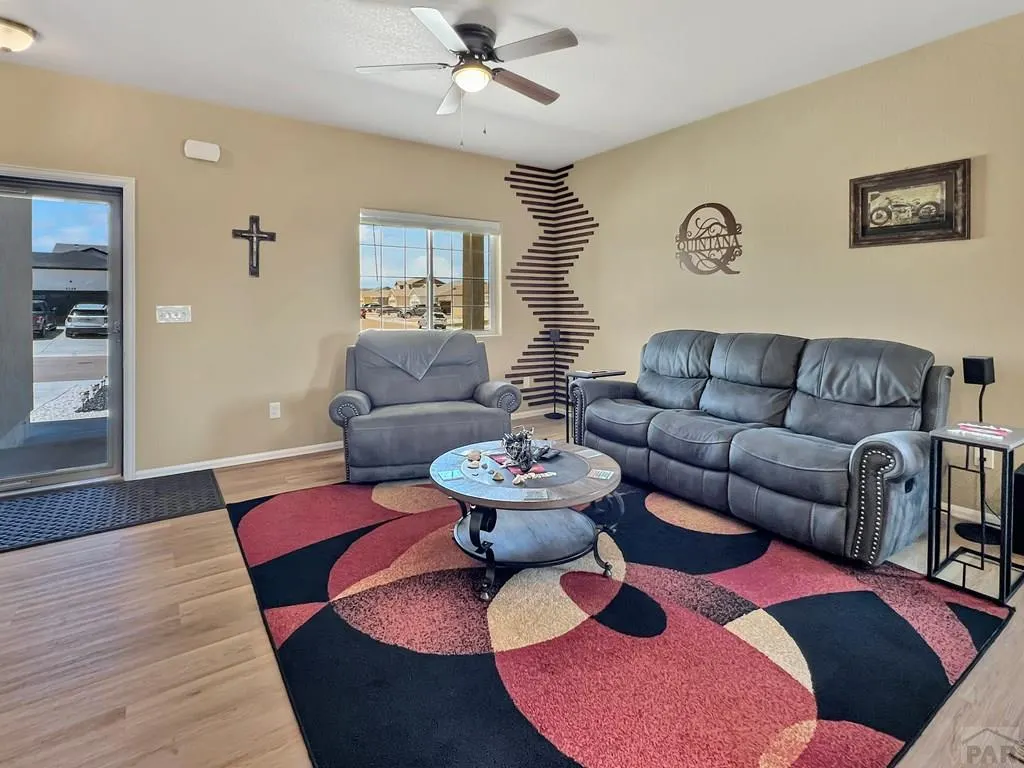
| Living Room Area | 238 |
| Living Room Length | 17 |
| Living Room Width | 14 |
| Primary Bedroom Area | 272 |
| Primary Bedroom Length | 17 |
| Primary Bedroom Width | 16 |
| Dining Room Level | Main |
| Dining Room Area | 80 |
| Bedroom 3 Level | Main |
| Second Bedroom Level | Main |
Exterior Features
| Fencing | Wood Fence-Rear |
|---|---|
| Parking Features | 2 Car Garage Attached,Garage Door Opener |
| Lot Features | Rock-Front,Rock-Rear |
| Water Source | Public |
| Total Parking | 2 |
| Lot Size Area | 6446.88 |
| Spa | false |
| Building Area Total | 1507 |
| Lot Dimensions | 50 x 75 |
| Lot Size Acres | 0.148 |
| Road Surface Type | Paved |
| Covered Spaces | 2 |
| Irrigation Water Rights Y/N | false |
Amenities
- Foreclosure
- Views
- Short Sale
- New Construction
- Adult 55+
- Lease To Own
- No HOA Fees
- Furnished
- Primary On Main
- Air Conditioning
- Seller Finance
- Green
- Fixer Upper
- Horse
- Golf
- Fireplace
- Deck
- Garage
- Basement
- Pool
Property vs Single Family Average in 81008
Price
Taxes
Year Built

 The real estate listing information and related content displayed on this site is provided exclusively for consumers’ personal, non-commercial use and may not be used for any purpose other than to identify prospective properties consumers may be interested in purchasing. This information and related content is deemed reliable but is not guaranteed accurate by elevateMLS.
 Pueblo Association of REALTORS®, Inc. All information deemed reliable but not guaranteed. All properties are subject to prior sale, change or withdrawal. Neither listing broker(s) or information provider(s) shall be responsible for any typographical errors, misinformation, misprints and shall be held totally harmless. Listing(s) information is provided for consumer's personal, non-commercial use and may not be used for any purpose other than to identify prospective properties consumers may be
